<-- style PDP --> 14 Artisan Lane, New Tecumseth - Semi-Det Condo for sale for $649,000
  • new
  • for sale

14 Artisan Lane

New Tecumseth, Ontario, L9R 2G1 - Alliston

$649,000

  • Neighbourhood

    Alliston

  • Major Intersection

    Bella Vista Trail/ Atrisan Ln

  • Listed Since: 1 day(s)

  • Last update: today

Overview

  • Property Type

    Semi-Det Condo, Bungalow

  • Bedrooms

    1 + 1

  • Bathrooms

    3

  • Square Feet

    1200-1399

  • Exposure

    West

  • Total Parking

    3 (1 Built-In Garage)

  • Maintenance

    $625

  • Taxes

    $4,072.00 (2025)

  • Balcony

    Open

Property Description

Property description for 14 Artisan Lane, New Tecumseth

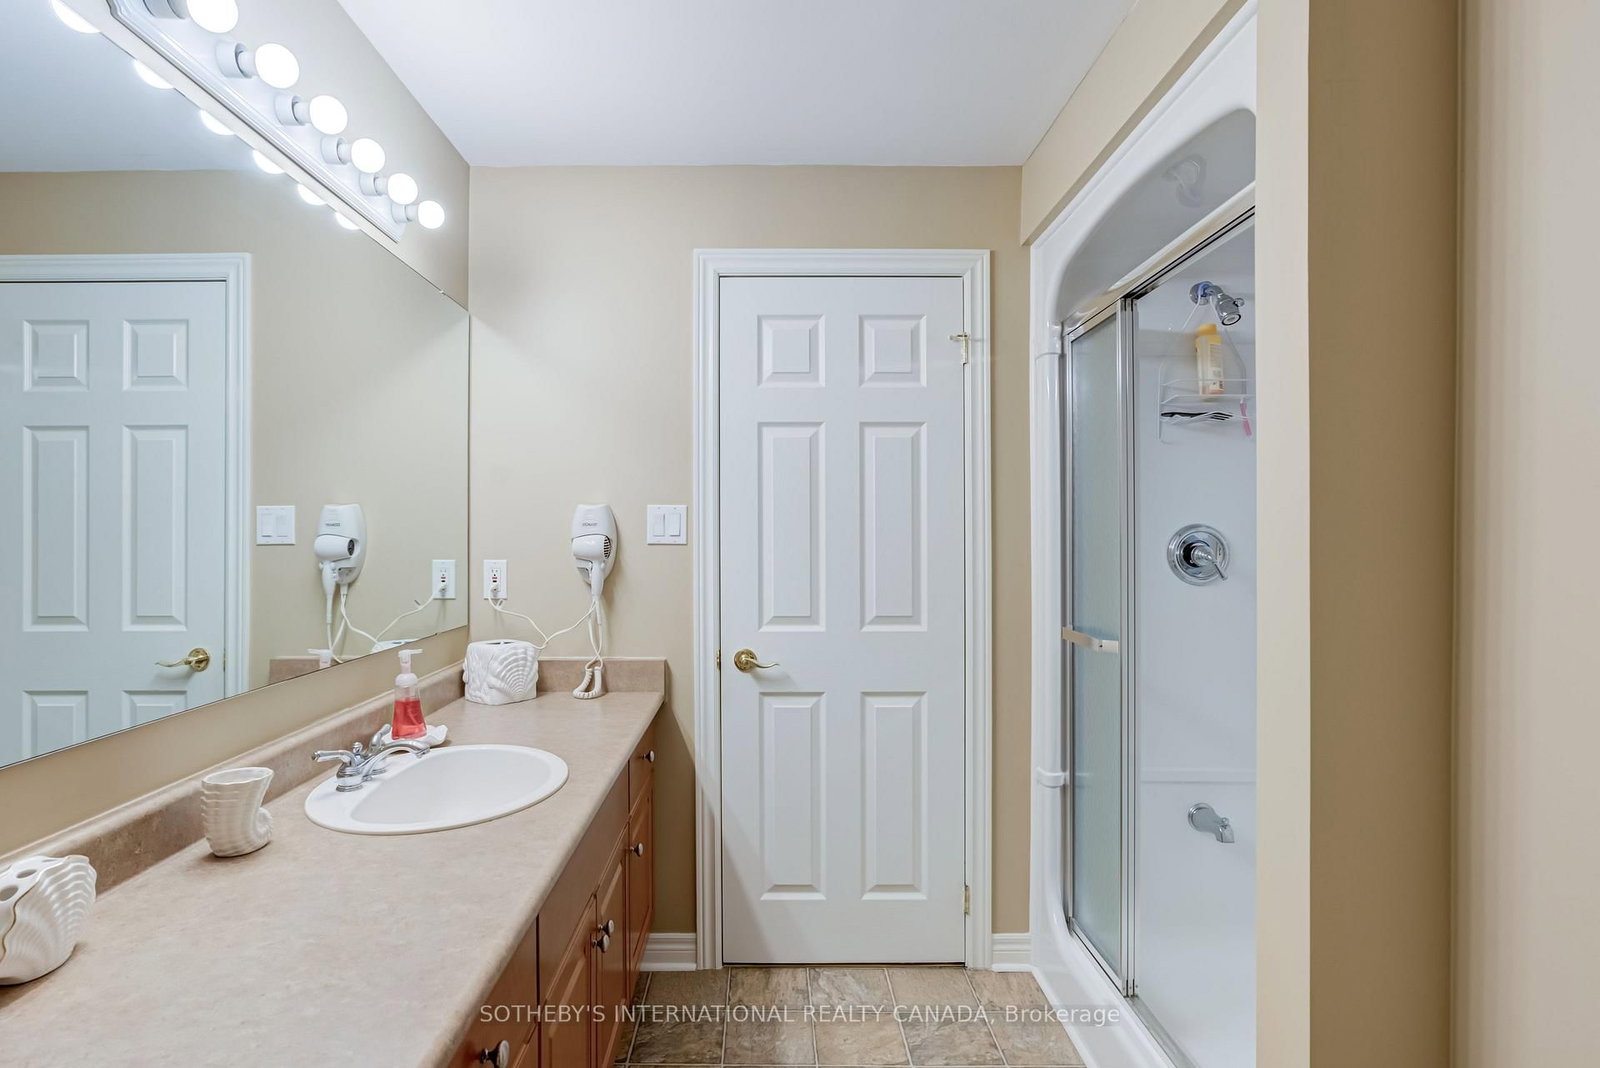
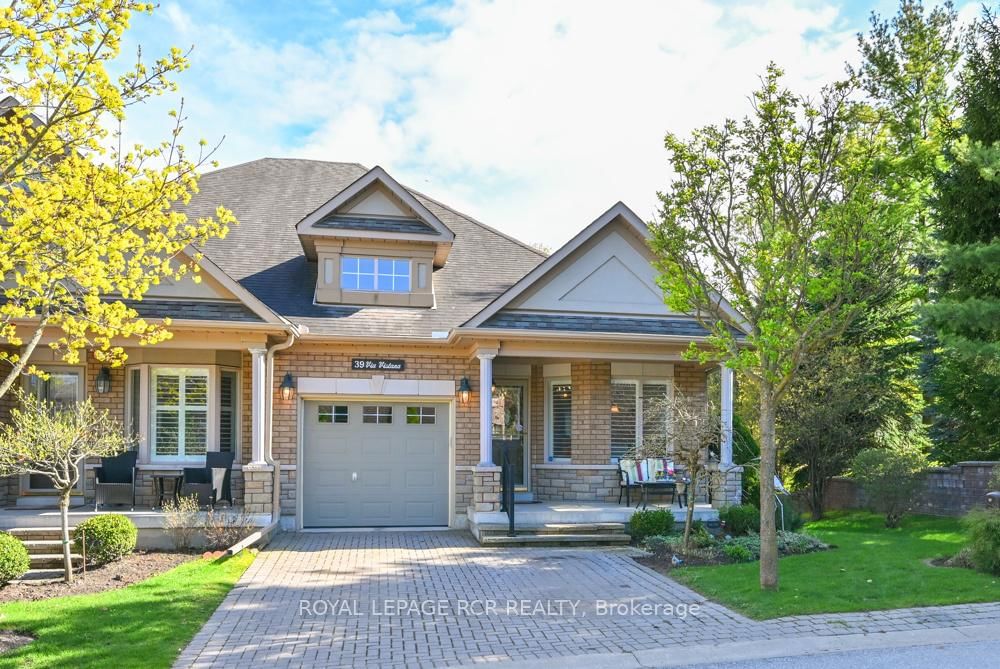
Welcome to Artisan Lane in Briar Hill-an exclusive adult-lifestyle community designed for the modern snowbird who lives to golf. Nestled in the Nottawasaga Valley, this semi-detached Cezanne model bungalow is wrapped by the rolling fairways of the Valley Course and steps from the dramatic elevations of The Ridge. It offers the perfect home base to head out for a daily round using the local Resident Golf Passport, which provides heavily discounted rates for spring and summer play. When winter hits, just lock up and head south; all exterior maintenance is looked after. A true highlight is the location's connectivity. Enjoy a scenic 10-to-15-minute stroll along the community's nature trails, which safely skirt the fairways and ravines to lead you directly to the resort hub, pro shop, fitness center, and Riverview restaurant. The heart of the home is the open-concept great room, where a beautiful vaulted ceiling sweeps across the dining area and transitions into elegant coffered ceilings over the living room. This bright, expansive space features a cozy gas fireplace with accent lighting and a walkout to the manicured green space. Nearby, the large kitchen boasts ample cabinets, a pantry, and a bright eat-in area where a large bay window frames peaceful views of the surrounding greenery. The main-floor primary bedroom features a private four-piece ensuite and an intelligently placed laundry room just steps away for ultimate convenience. A stylish powder room completes this main level. Downstairs, the fully finished lower level features a massive recreation room with a second fireplace and a wet-bar rough-in-the ultimate hub for post-round drinks. Guests will love the large second bedroom and adjacent three piece bath. A private home office with French doors, a cold room, and two spotless utility rooms provide endless storage for off-season gear. Every day here feels like a resort vacation.

Listed by SOTHEBY'S INTERNATIONAL REALTY CANADA

  • MLS #

    N13494118

  • Sq. Ft

    1200-1399

  • Sq. Ft. Source

    MLS

  • Year Built

    16-30

  • Basement

    Finished

  • View

    n/a

  • Garage

    Built-In, 1 spaces

  • Parking Type

    Owned

  • Locker

    None

  • Pets Permitted

    Yes-with Restrictions

  • Exterior

    Brick

  • Fireplace

    Y

  • Security

    n/a

  • Elevator

    n/a

  • Laundry Level

    Main

  • Building Amenities

    Bbqs Allowed,Games Room,Media Room,Party/Meeting Room,Recreation Room,Visitor Parking

  • Maintenance Fee Includes

    Parking, Water

  • Property Management

    Laker Property Management

  • Heat

    Forced Air

  • A/C

    Central Air

  • Water

    n/a

  • Water Supply

    n/a

  • Central Vac

    N

  • Cert Level

    n/a

  • Energy Cert

    n/a

  • Kitchen

    2.47 x 3.71 ft Main level

    hardwood floor, B/I Dishwasher, Breakfast Area

  • Breakfast

    2.47 x 1.86 ft Main level

    hardwood floor, Combined W/Kitchen, Window

  • Dining

    4.2 x 2.95 ft Main level

    Vinyl Floor, Bay Window, Combined W/Living

  • Living

    4.2 x 4.9 ft Main level

    hardwood floor, Gas Fireplace, Coffered Ceiling

  • Primary

    3.68 x 3.69 ft Main level

    Vinyl Floor, W/I Closet, Coffered Ceiling

  • Living

    7.86 x 4.17 ft Lower level

    Vinyl Floor, Gas Fireplace, Window

  • Br

    3.68 x 4.0 ft Lower level

    Broadloom, Double Closet, Window

  • Office

    2.71 x 2.43 ft Lower level

    Broadloom, French Doors

  • Utility

    6.15 x 2.16 ft Lower level

  • Utility

    3.59 x 2.07 ft Lower level

  • MLS #

    N13494118

  • Sq. Ft

    1200-1399

  • Sq. Ft. Source

    MLS

  • Year Built

    16-30

  • Basement

    Finished

  • View

    n/a

  • Garage

    Built-In, 1 spaces

  • Parking Type

    Owned

  • Locker

    None

  • Pets Permitted

    Yes-with Restrictions

  • Exterior

    Brick

  • Fireplace

    Y

  • Security

    n/a

  • Elevator

    n/a

  • Laundry Level

    Main

  • Building Amenities

    Bbqs Allowed,Games Room,Media Room,Party/Meeting Room,Recreation Room,Visitor Parking

  • Maintenance Fee Includes

    Parking, Water

  • Property Management

    Laker Property Management

  • Heat

    Forced Air

  • A/C

    Central Air

  • Water

    n/a

  • Water Supply

    n/a

  • Central Vac

    N

  • Cert Level

    n/a

  • Energy Cert

    n/a

  • Kitchen

    2.47 x 3.71 ft Main level

    hardwood floor, B/I Dishwasher, Breakfast Area

  • Breakfast

    2.47 x 1.86 ft Main level

    hardwood floor, Combined W/Kitchen, Window

  • Dining

    4.2 x 2.95 ft Main level

    Vinyl Floor, Bay Window, Combined W/Living

  • Living

    4.2 x 4.9 ft Main level

    hardwood floor, Gas Fireplace, Coffered Ceiling

  • Primary

    3.68 x 3.69 ft Main level

    Vinyl Floor, W/I Closet, Coffered Ceiling

  • Living

    7.86 x 4.17 ft Lower level

    Vinyl Floor, Gas Fireplace, Window

  • Br

    3.68 x 4.0 ft Lower level

    Broadloom, Double Closet, Window

  • Office

    2.71 x 2.43 ft Lower level

    Broadloom, French Doors

  • Utility

    6.15 x 2.16 ft Lower level

  • Utility

    3.59 x 2.07 ft Lower level

Thinking of Selling?

Find Out Your Home’s Value in Today’s Market!

No Email or Signup is required to view your home estimate.

estimate your home value

Contact Manoj Kukreja

Sales Representative,
Century 21 People’s Choice Realty Inc.,
Brokerage
(647) 576 - 2100

Manoj profile avatar

Property History

Property history for 14 Artisan Lane, New Tecumseth

This property has been sold 5 times before. Create your free account to explore sold prices, detailed property history, and more insider data.

Sign In / Register

Estimated price

Date
Price
Change
2026-06-26
$642,749
1.68%

Inventory Graph

10 9 8 7 6 5 4 3 2 1 0 8 Months of inventory SELLER'S Market BALANCED Market BUYER'S Market

Mortgage Calculator

This data is for informational purposes only.

Mortgage Payment per month

Principal Amount

Interest

Total Payable

Amortization

Amortization

Closing Cost Calculator

This data is for informational purposes only.

Closing Cost Total for this property

Total Cash flow for purchasing this property

Down Payment(%)*
Additional information

Provincial Land Transfer Tax

Ontario Land Transfer Tax Rebate

Toronto Land Transfer Tax

Toronto Land Transfer Tax Rebate

PST on CMHC Insurance Premium

Lawyer Fees

$2,825

Government Registration Fee's

$164

Title Insurance

Closing Cost Total

Total Cash flow for purchasing this property

Provincial Land Transfer Tax

Ontario Land Transfer Tax Rebate

Toronto Land Transfer Tax

Toronto Land Transfer Tax Rebate

PST on CMHC Insurance Premium

Lawyer Fees

$2,825

Government Registarion Fee's

$164

Title Insurance

Down Payment(%)*

* A down payment of less than 20% is permitted only for first-time home buyers purchasing their principal residence. The minimum down payment required is 5% for the portion of the purchase price up to $500,000, and 10% for the portion between $500,000 and $1,500,000. For properties priced over $1,500,000, a minimum down payment of 20% is required.

Thinking of Selling?

Find Out Your Home’s Value in Today’s Market!

No Email or Signup is required to view your home estimate.

estimate your home value

Contact Manoj Kukreja

Sales Representative, Century 21 People’s Choice Realty Inc., Brokerage
(647) 576 - 2100

Manoj profile avatar

Recent Sold Listings in Alliston, New Tecumseth

Popular Cities